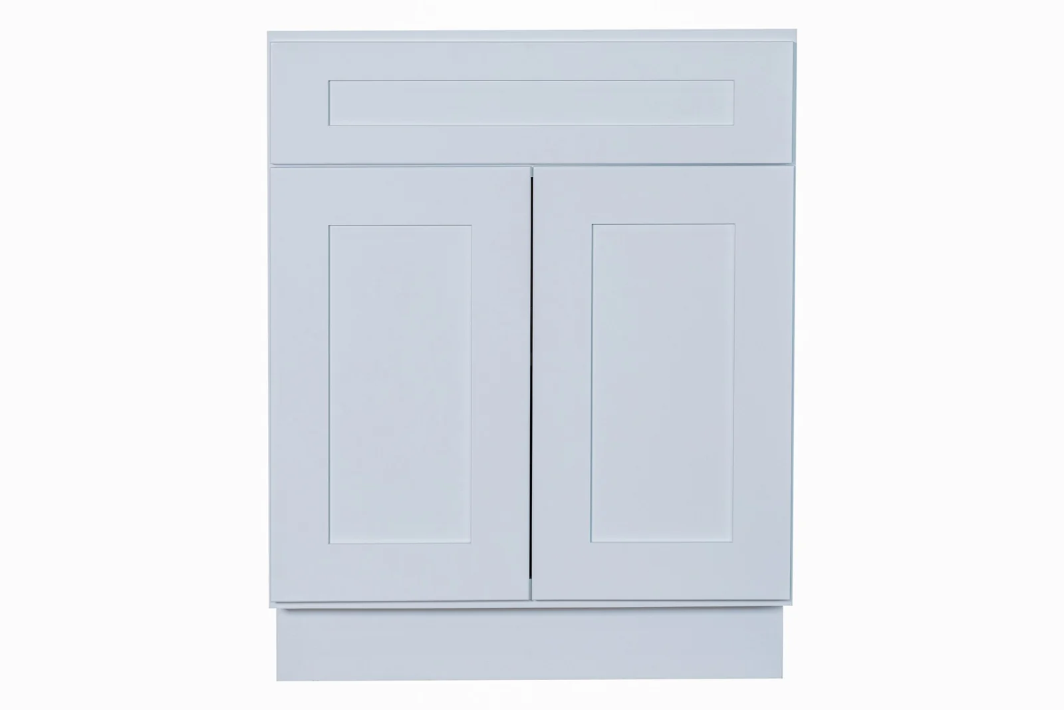
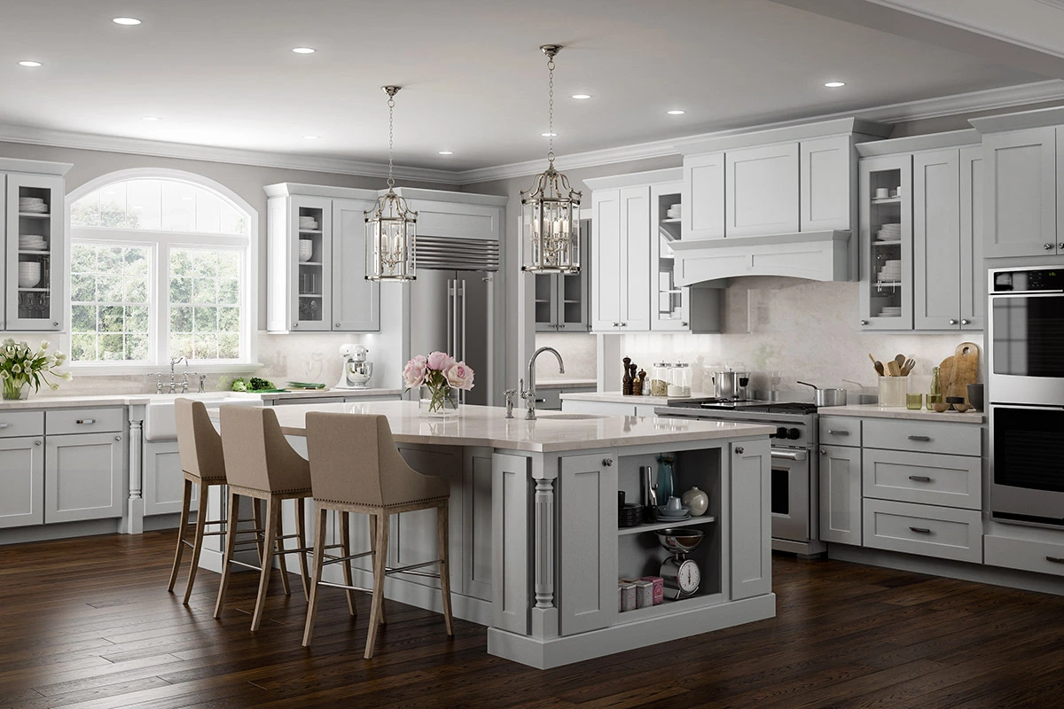
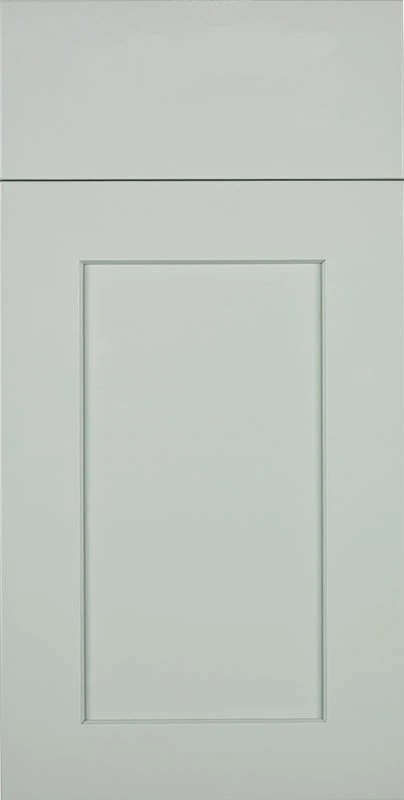
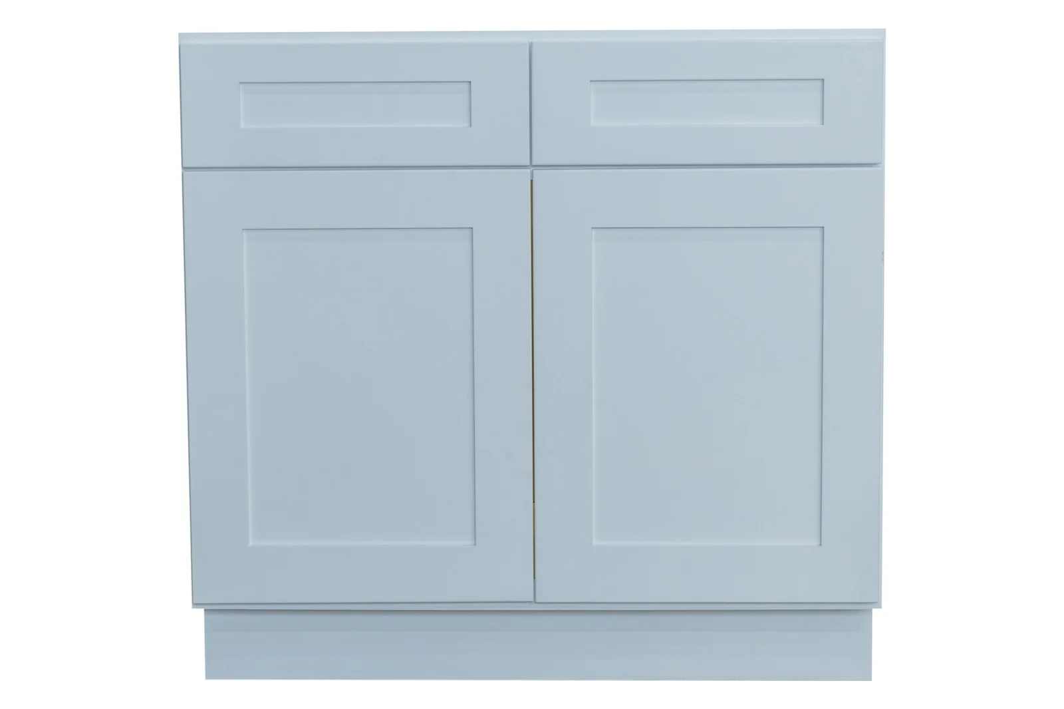
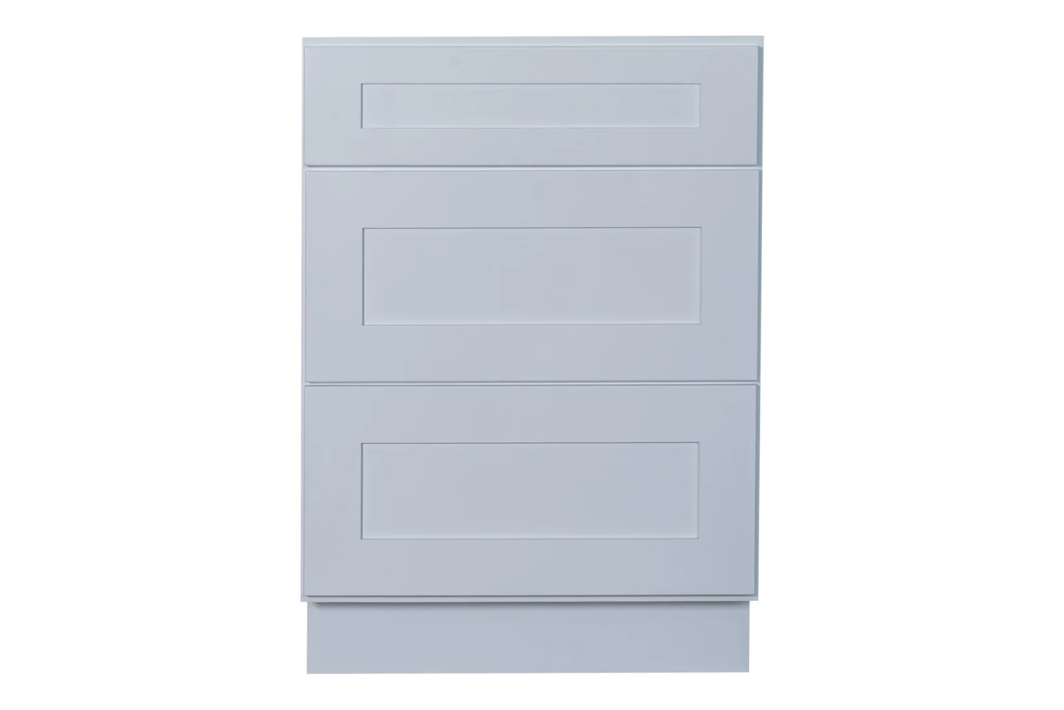
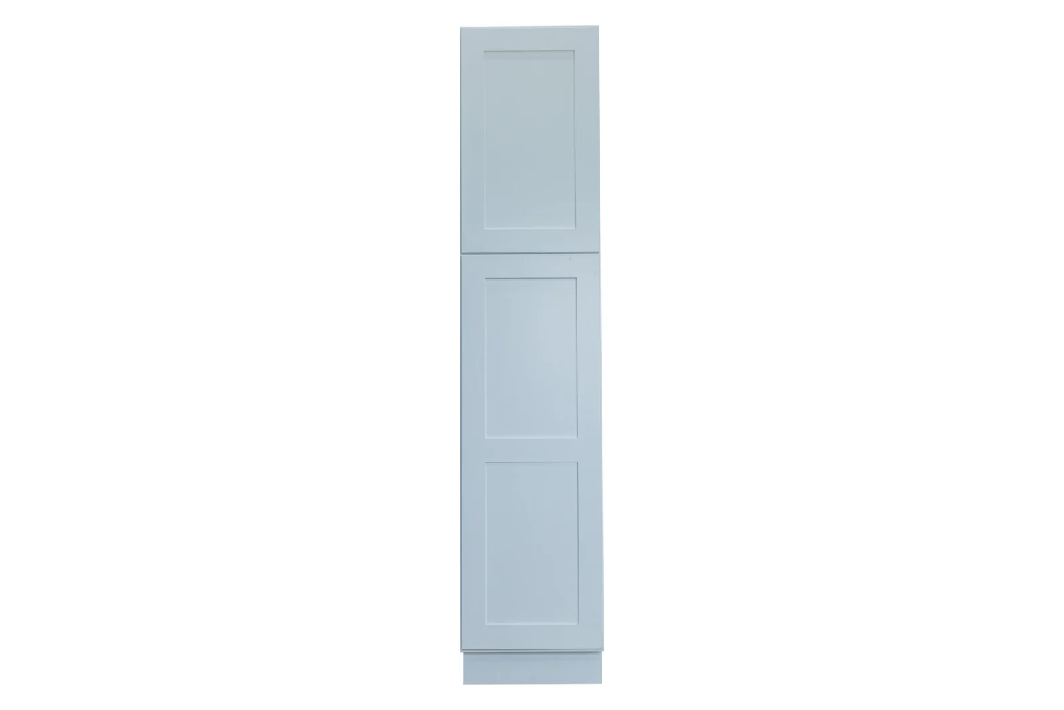
Light gray cabinetry pairs recessed-panel doors with clean slab drawer fronts. A versatile direction for coordinated kitchens and repeat-unit finish schedules.
Save this reference or send your plans. We’ll develop the material package with you.
- Material
- Wood and engineered cabinet components; exact unit specification controls
- Construction
- Framed cabinetry
- Finish
- Light gray
- Scope
- Cabinet layouts and unit schedules are developed from the plans.
- Assembly
- Ready-to-assemble cabinet program
- Room photograph scope
- Room references can include surfaces, hardware and appliances that are not part of the cabinet scope.
- Exclusions
- Decorative handles and pulls, countertops, appliances and installation are quoted separately; toe kick and finishing parts require an explicit schedule.
- Dimension basis
- Individual units are sized to the cabinet layout.
- Door and drawer details
- Dovetailed Drawer Construction; Light Grey Finish/Color; Soft-Closing Undermount Drawer Glides; Solid Wood Face Frame; 19.05 mm / 3/4 in Solid Wood Drawer Box; Full Overlay; 19.05 mm / 3/4 in Plywood Shelves; Concealed with Soft Close Hinges
- Profile distinction
- Recessed-panel doors with slab drawer fronts; not an all-slab-door cabinet.
- Dimensions
- Base widths of 30 and 36 in (762 and 914.4 mm) are recorded; full height and depth require the exact unit submittal.