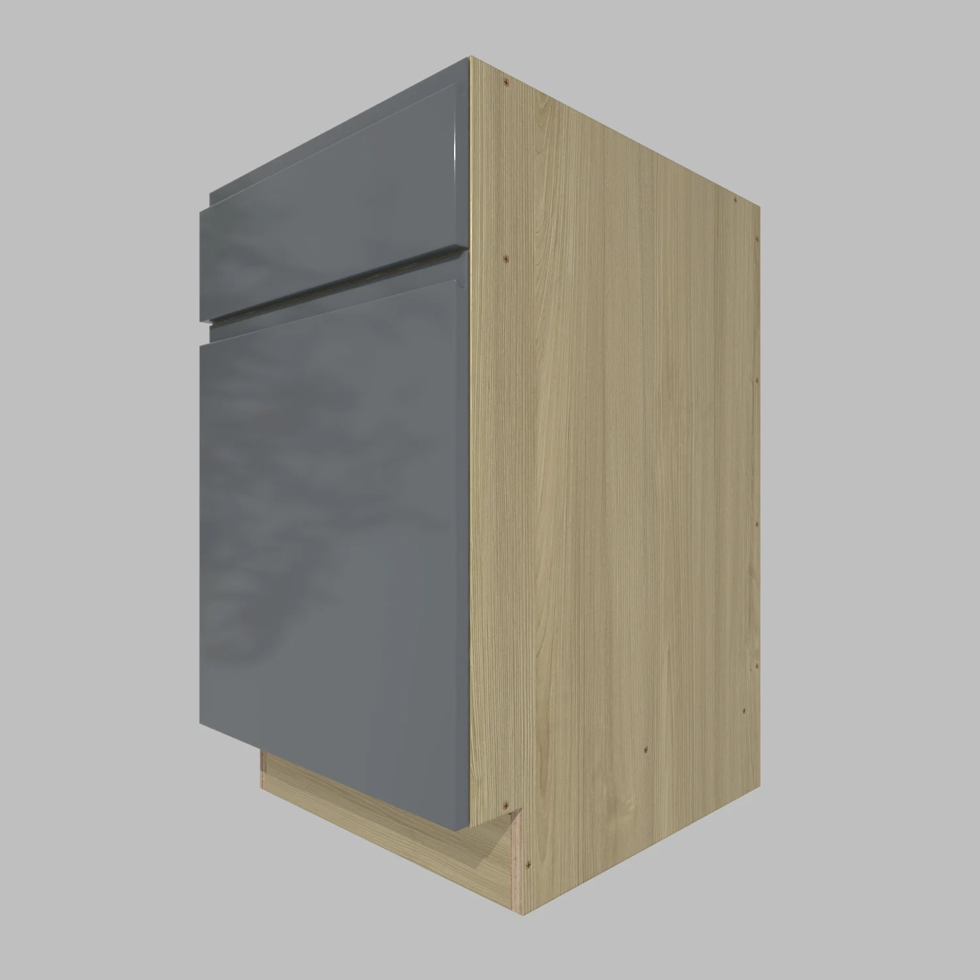
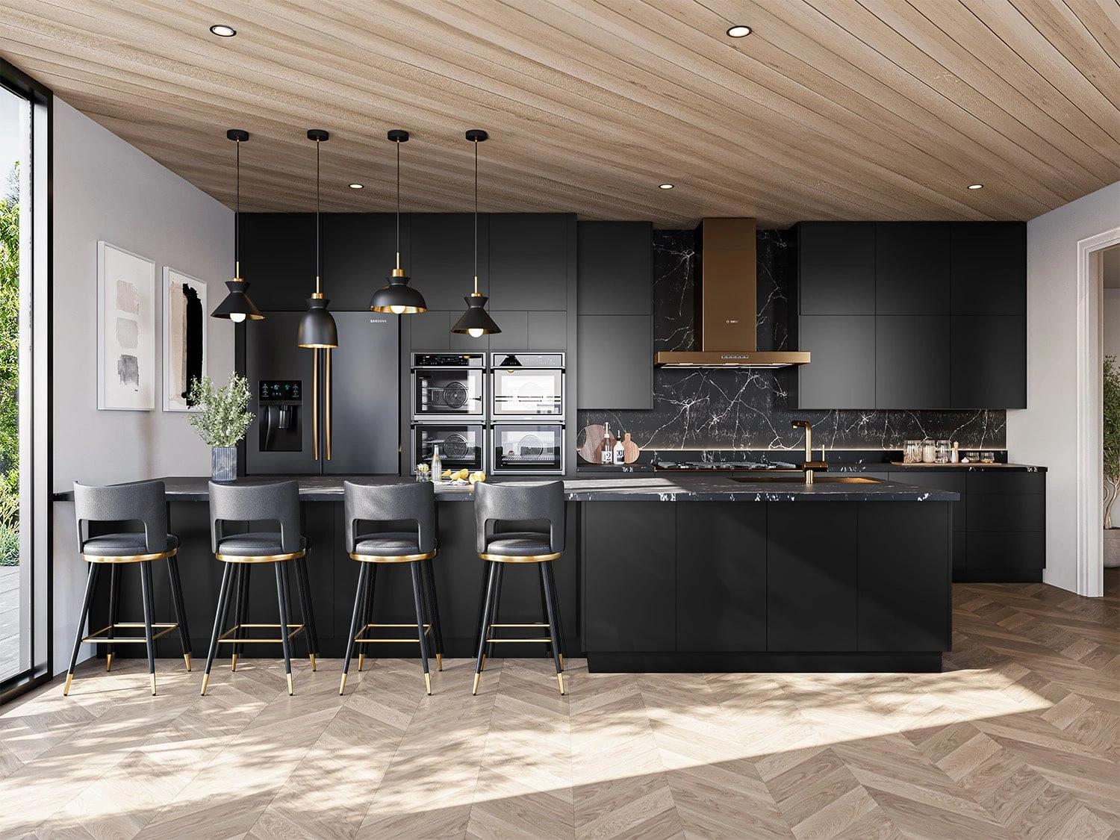
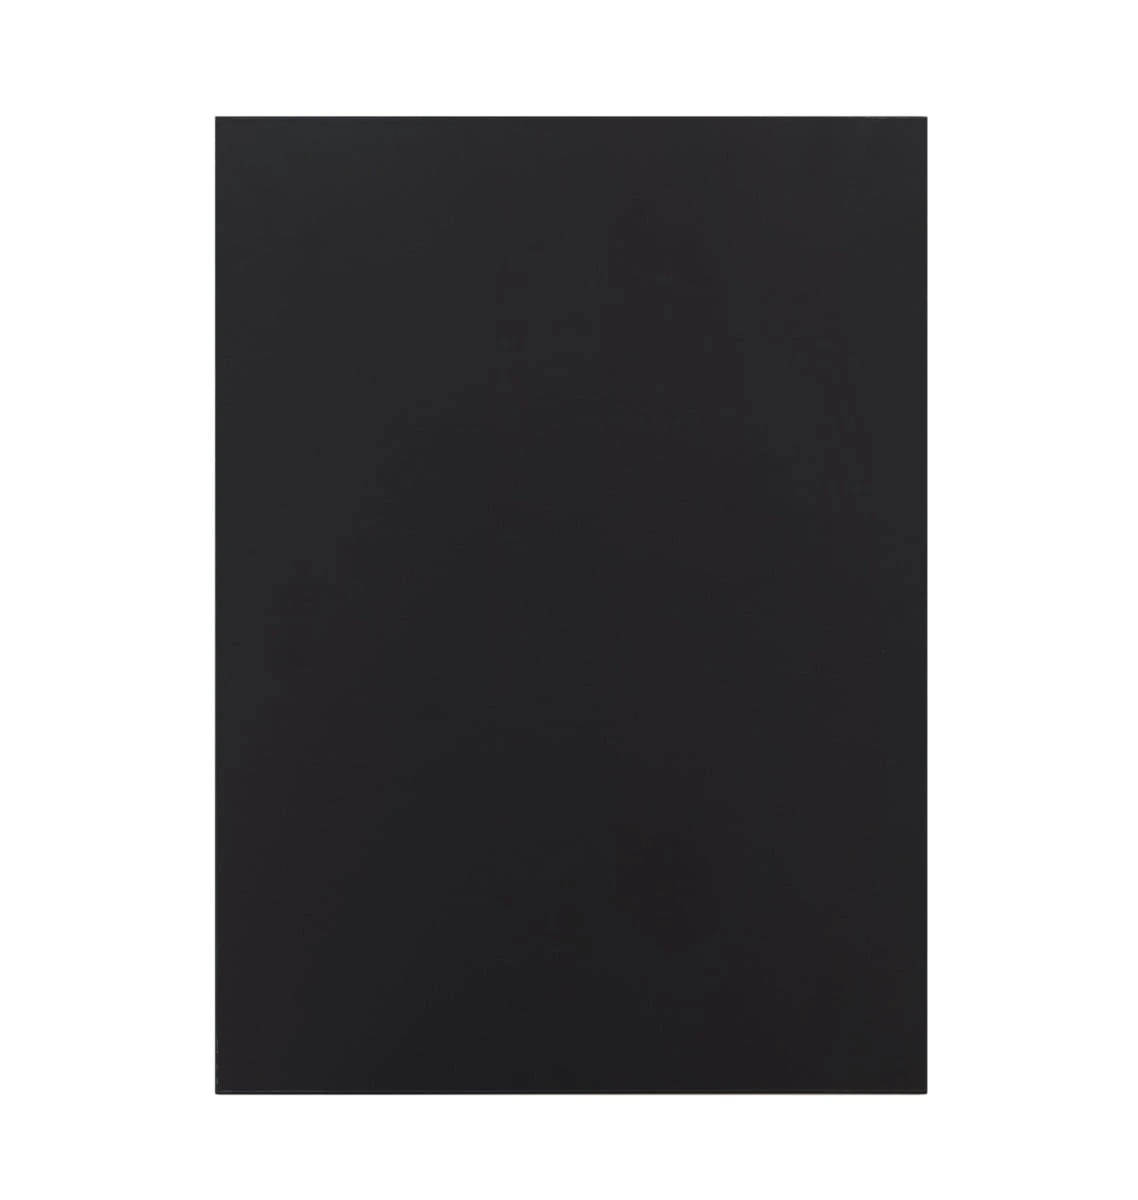
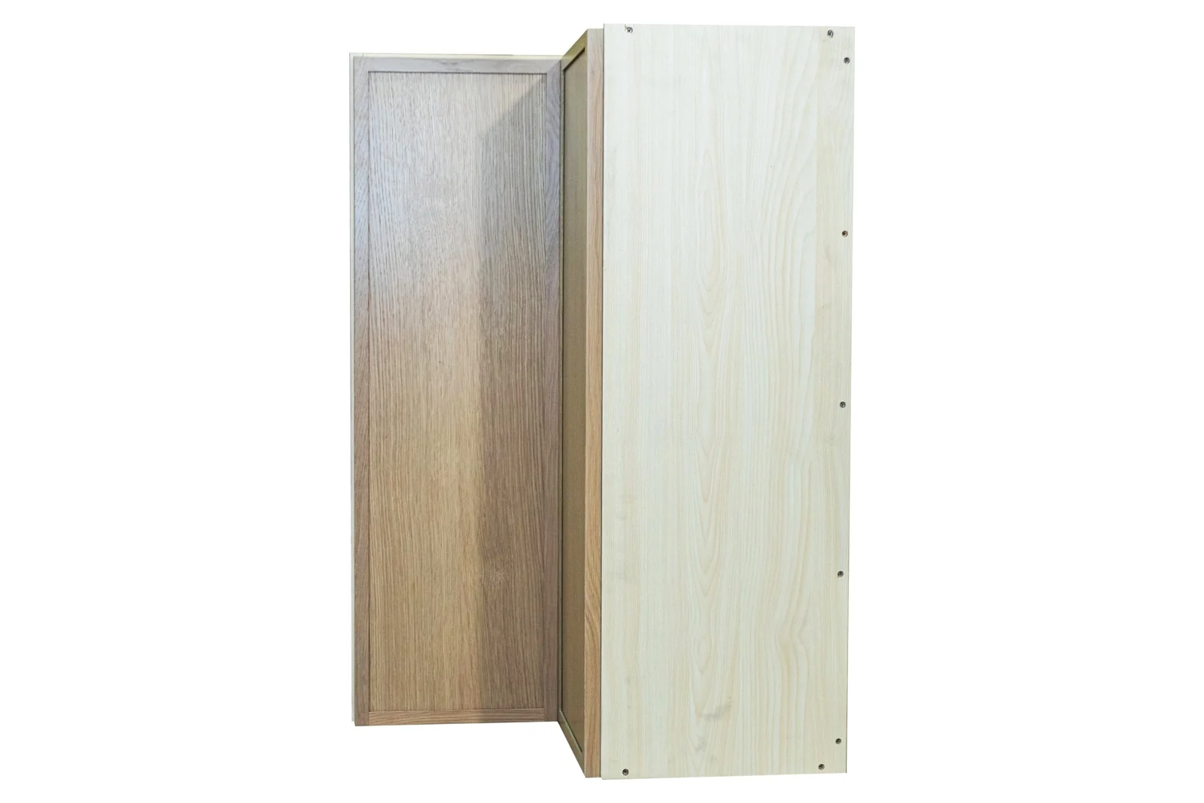
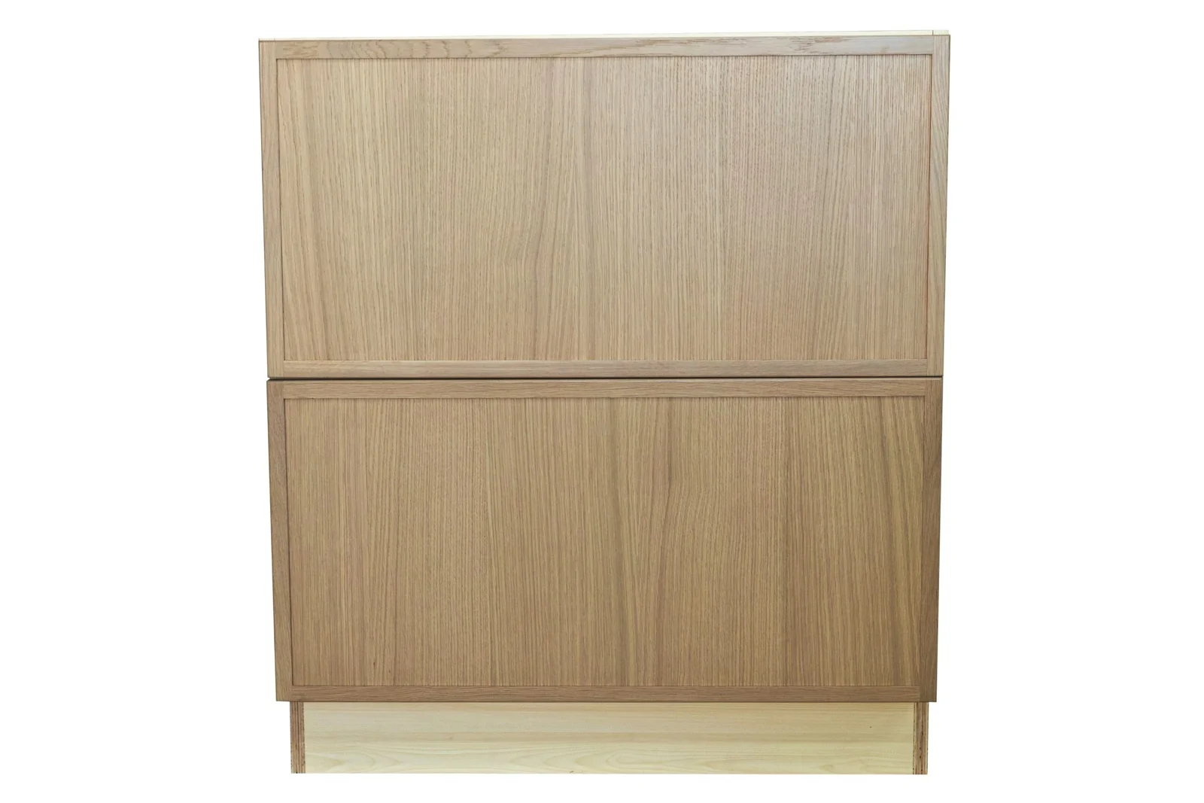
Matte black slab fronts and a frameless format create a crisp contemporary cabinet palette. Develop a coordinated cabinet package from the plans and finish schedule.
Save this reference or send your plans. We’ll develop the material package with you.
- Construction
- Frameless cabinetry
- Finish
- Black matte
- Assembly
- Pre-assembled cabinet boxes
- Scope
- Cabinet layouts and unit schedules are developed from the plans.
- Dimension basis
- Individual units are sized to the cabinet layout.
- Exclusions
- Countertops, sinks, decorative hardware, appliances and installation are quoted separately. Finishing pieces must be explicitly scheduled.
- Room photograph scope
- Room references may include coordinated materials and fittings outside the cabinet scope.
- Cabinet height
- Base-unit dimensions describe the 762 mm / 30 in cabinet box. Adjustable feet add 95.25–136.525 mm / 3.75–5.375 in before the countertop.
- Material
- Frameless engineered furniture-board boxes and shelves, lacquered MDF slab doors and metal drawer systems with integrated soft close.
- Configuration photographs
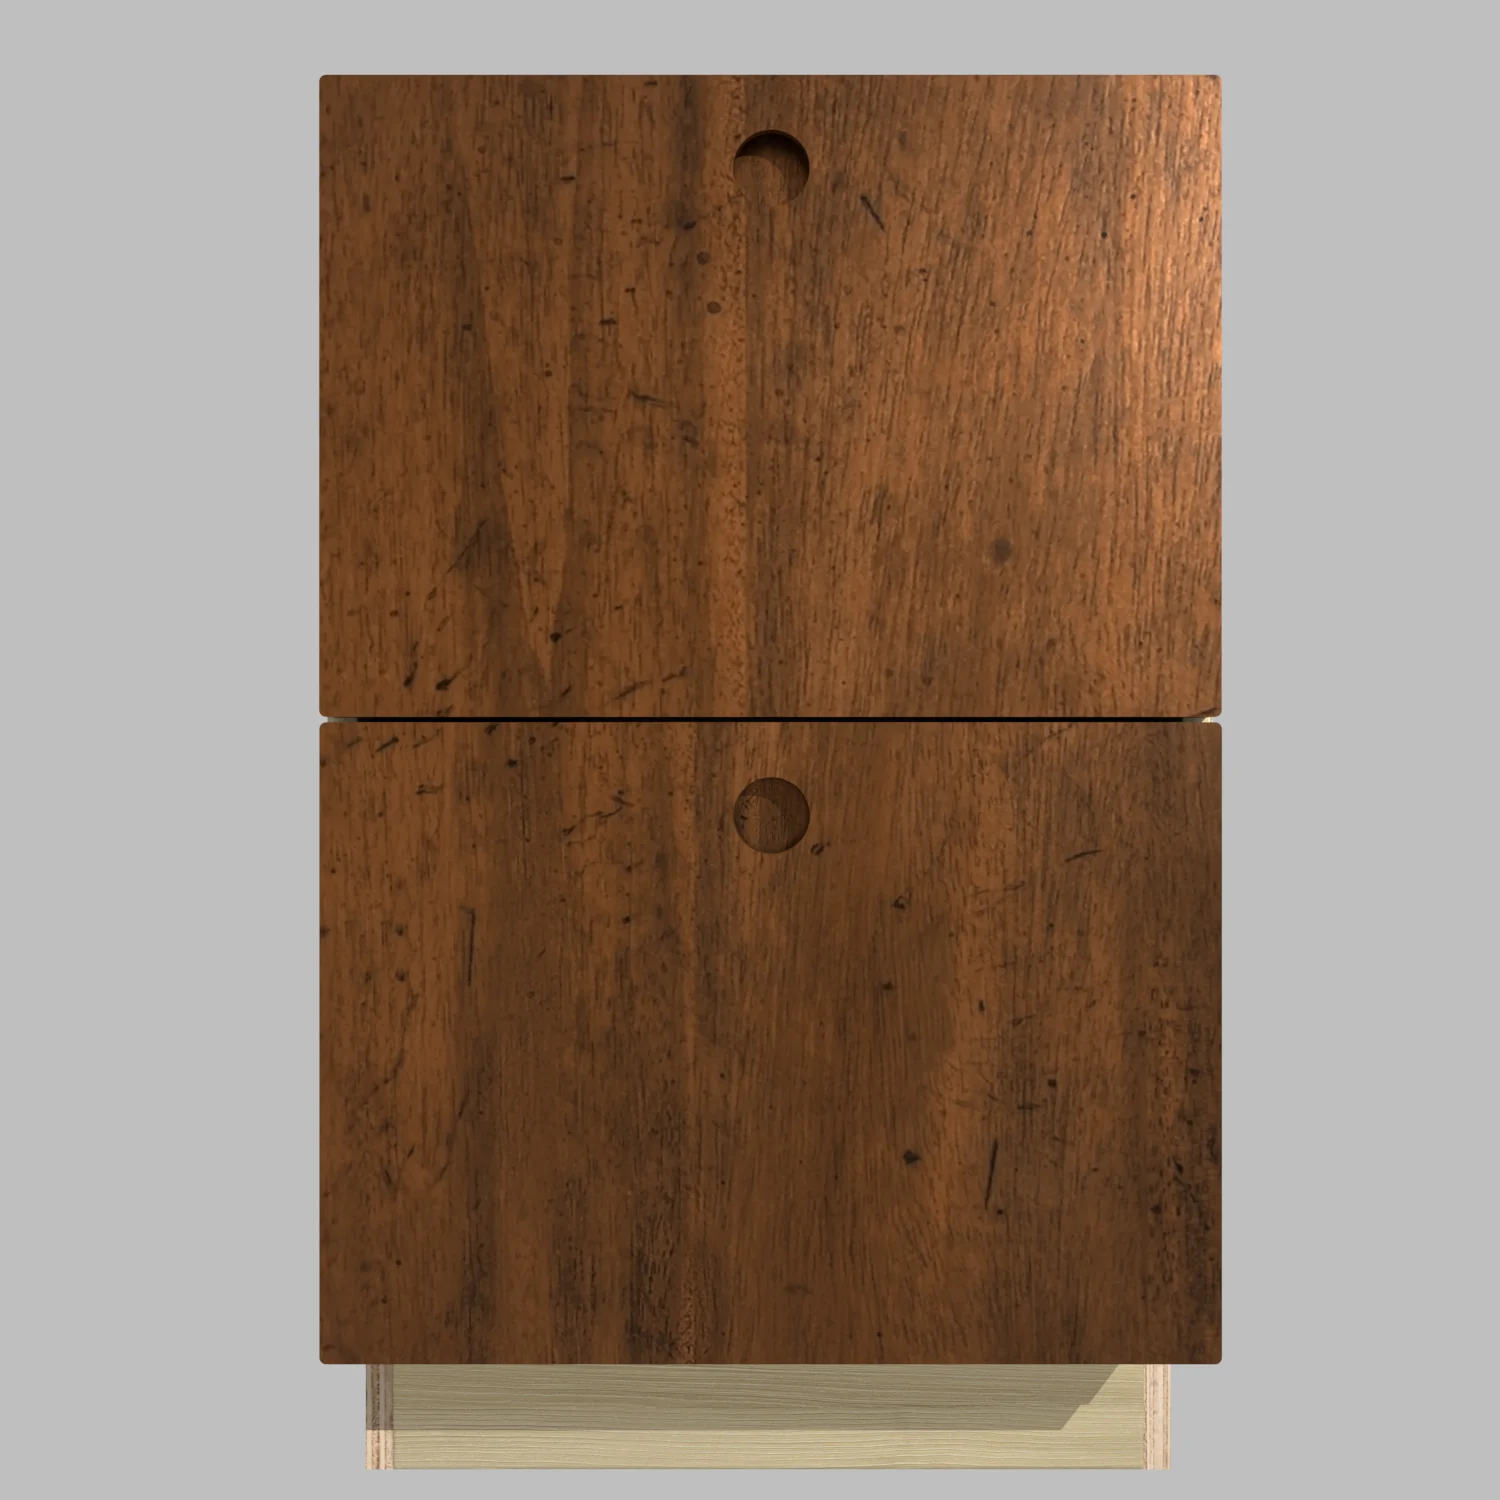
- Photos show the cabinet style. Individual unit dimensions vary by layout.