

Foundry / Project guides
Lobbies & shared spaces
Make the shared spaces count.
Surfaces, feature walls, lighting and details for entrances, lounges and common areas. Start with the experience you want to create and the demands of the space.
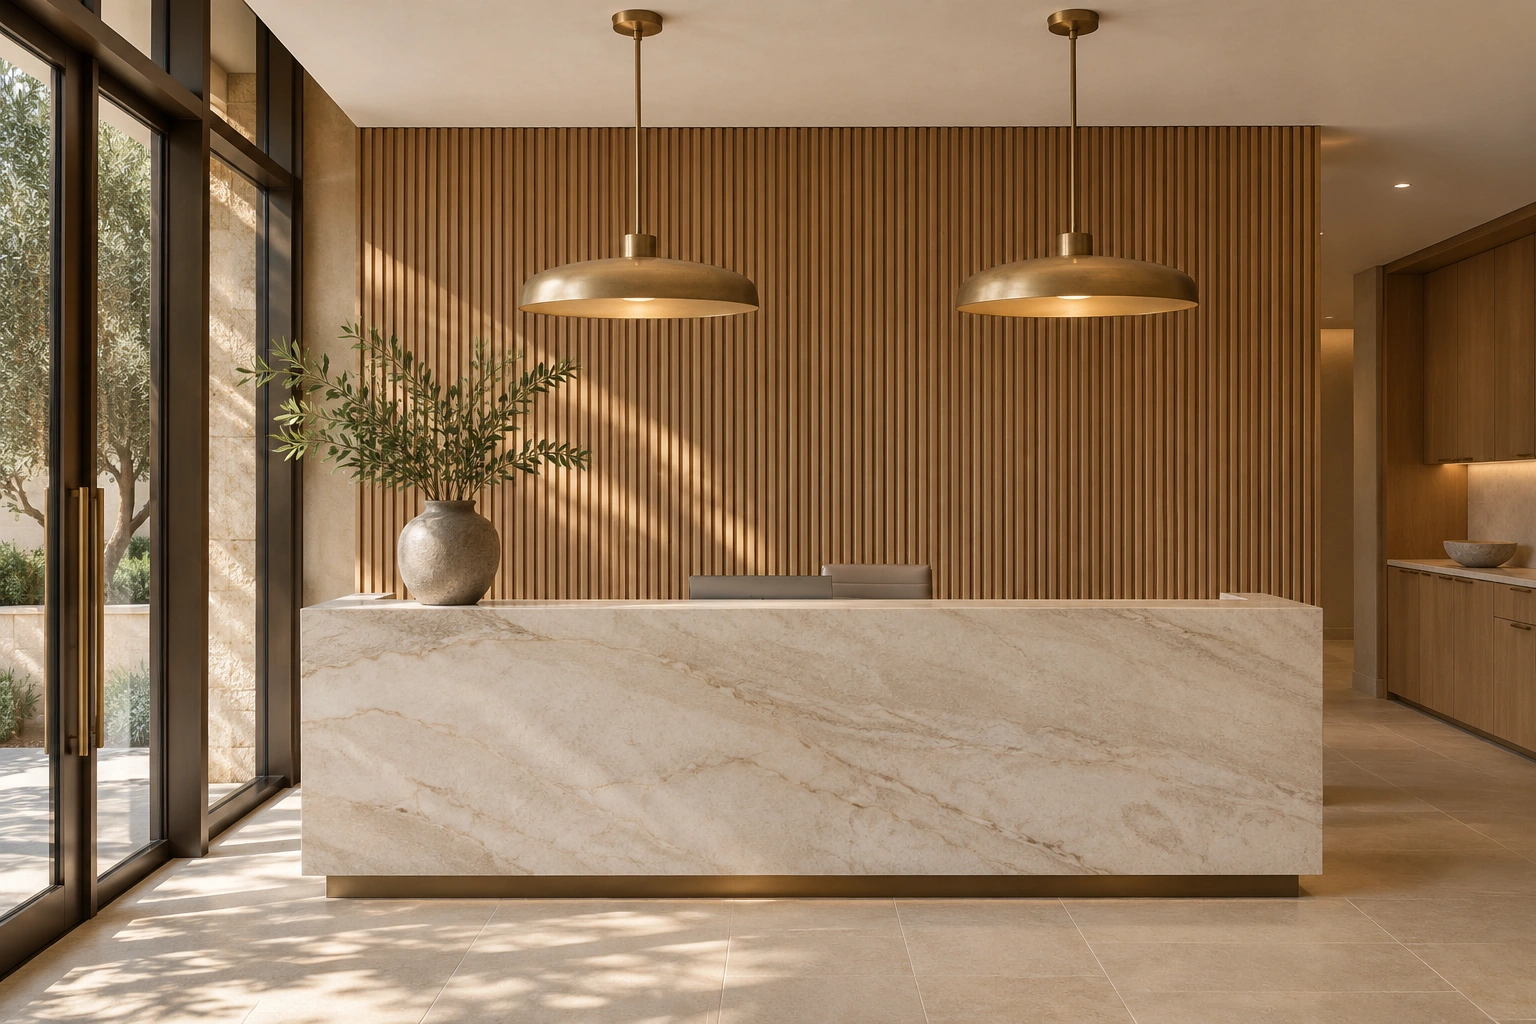
Build around your priorities. Mix selections from any guide, and we’ll bring the materials and installation together around your plans.
Floors & focal surfaces
Create a welcoming first impression with floors and focal surfaces chosen around the character, traffic and daily life of the space.
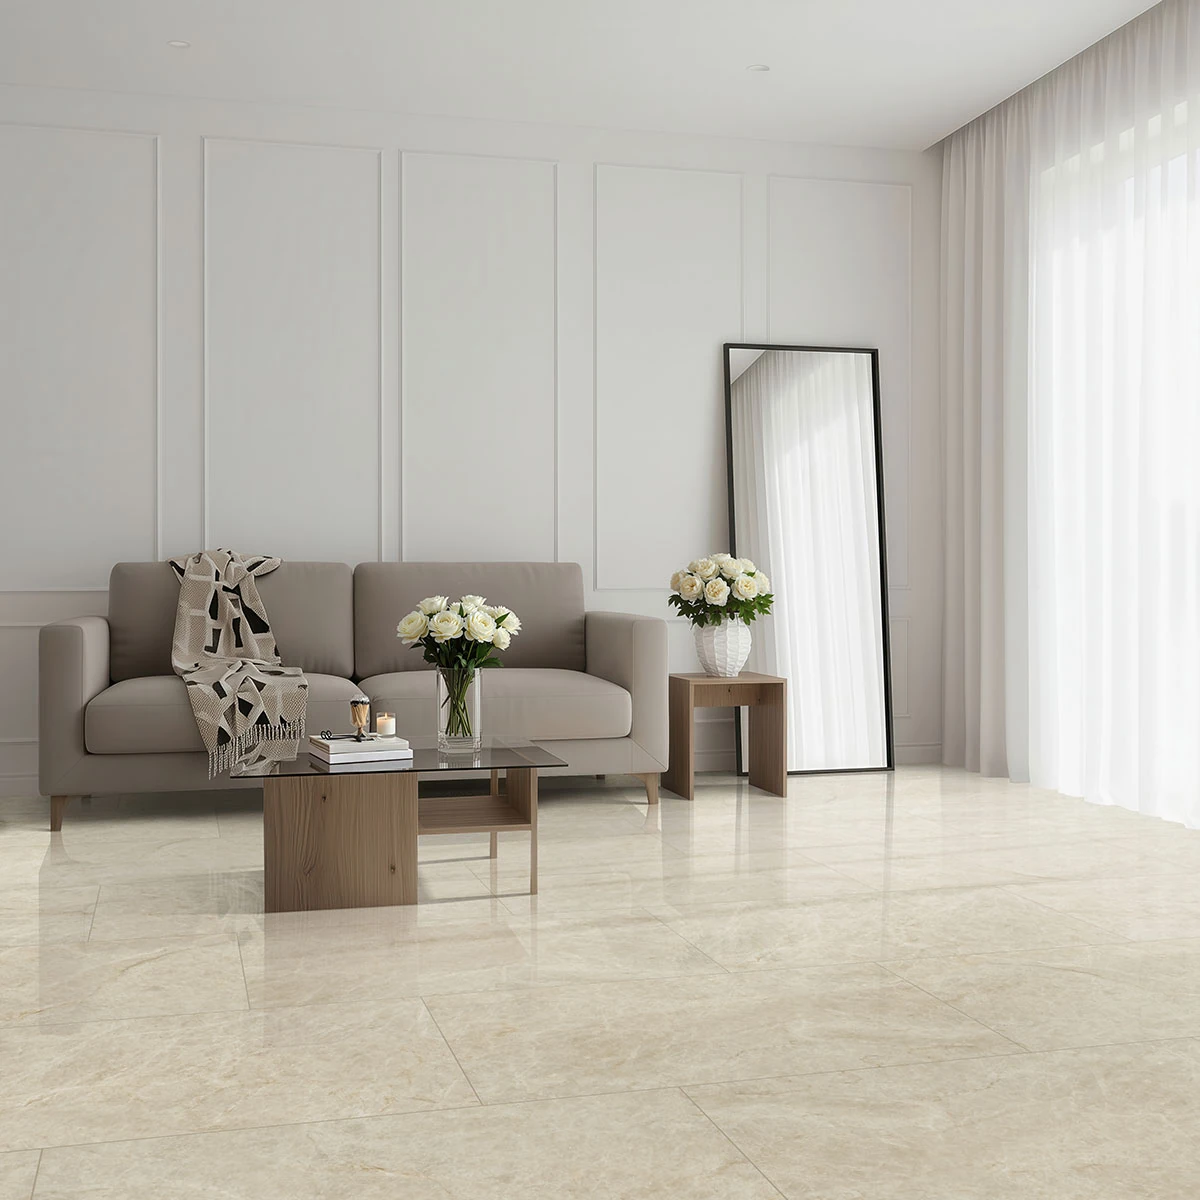 Porcelain tile
Taj-Look Polished Porcelain Tile — 24 × 48 in
View reference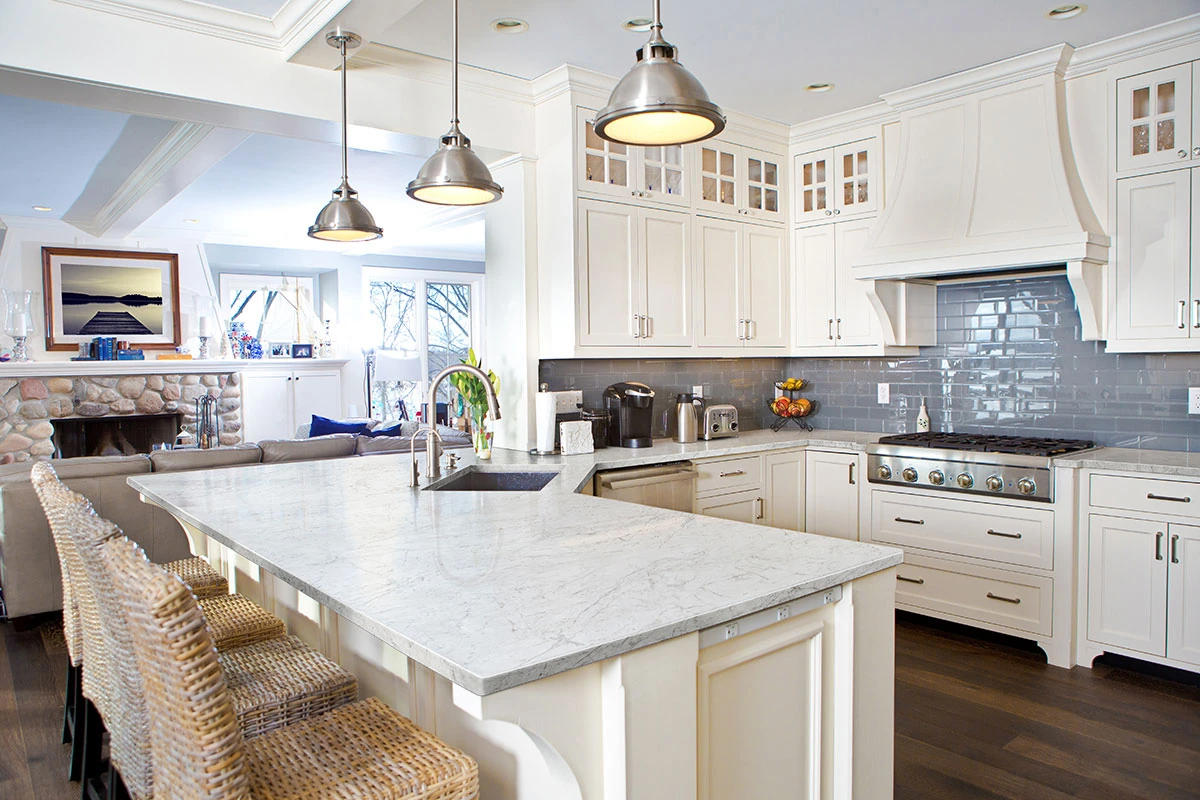 Porcelain slabs
Atria Carrara-Look Porcelain Slab
View reference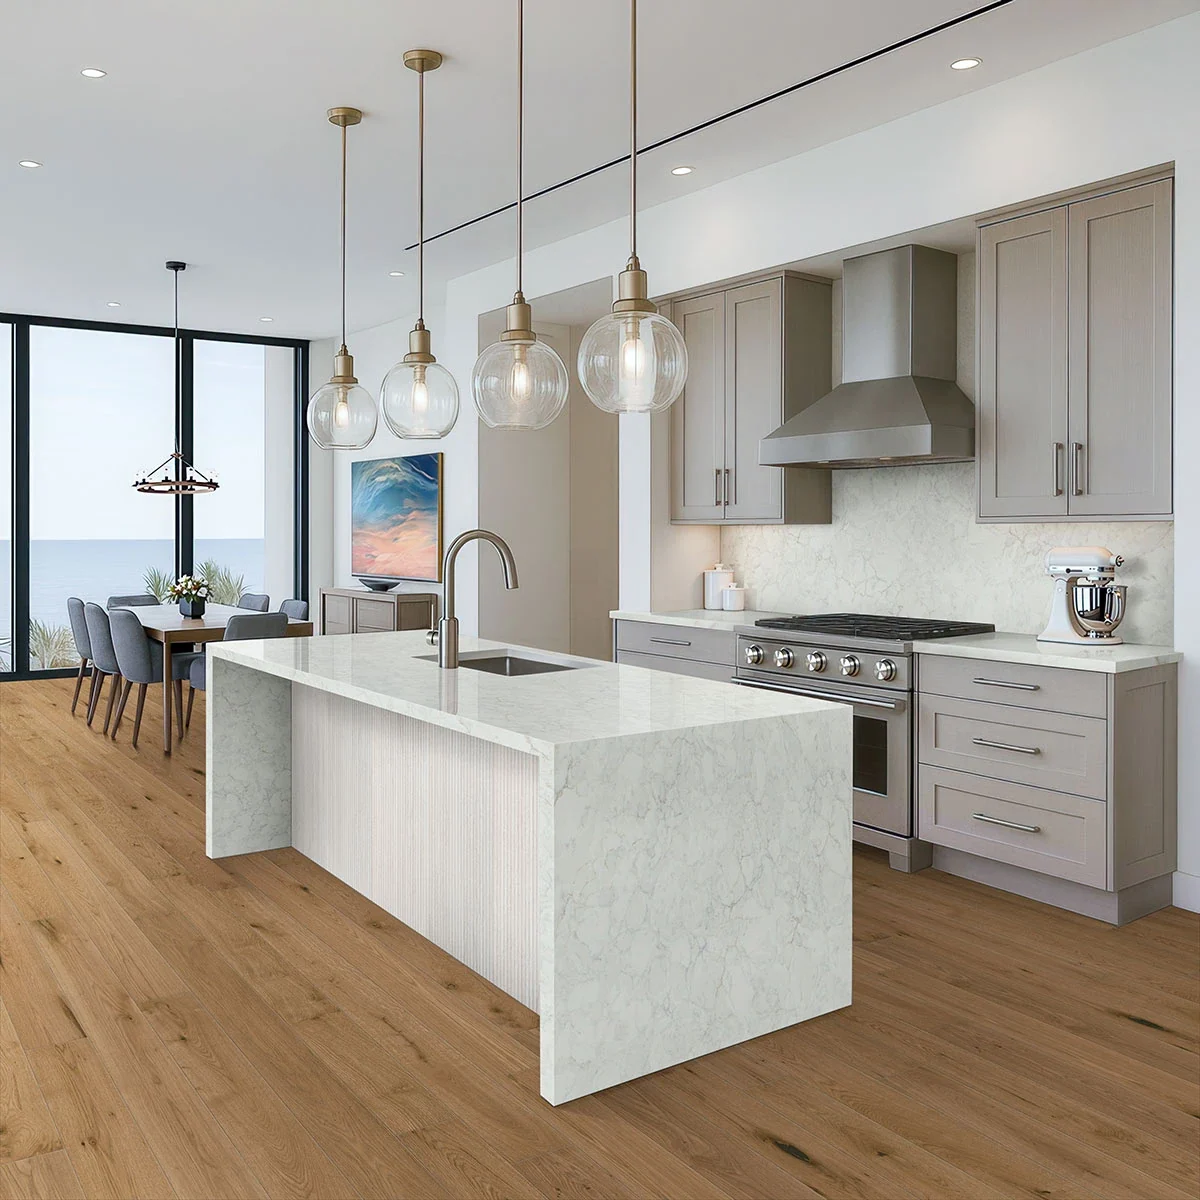 Engineered wood flooring
Halden Pale Oak Engineered Wood Plank
View referenceBrowse the complete related ranges
Feature walls
Fluted panels, mosaics and dimensional stone create a clear material direction.
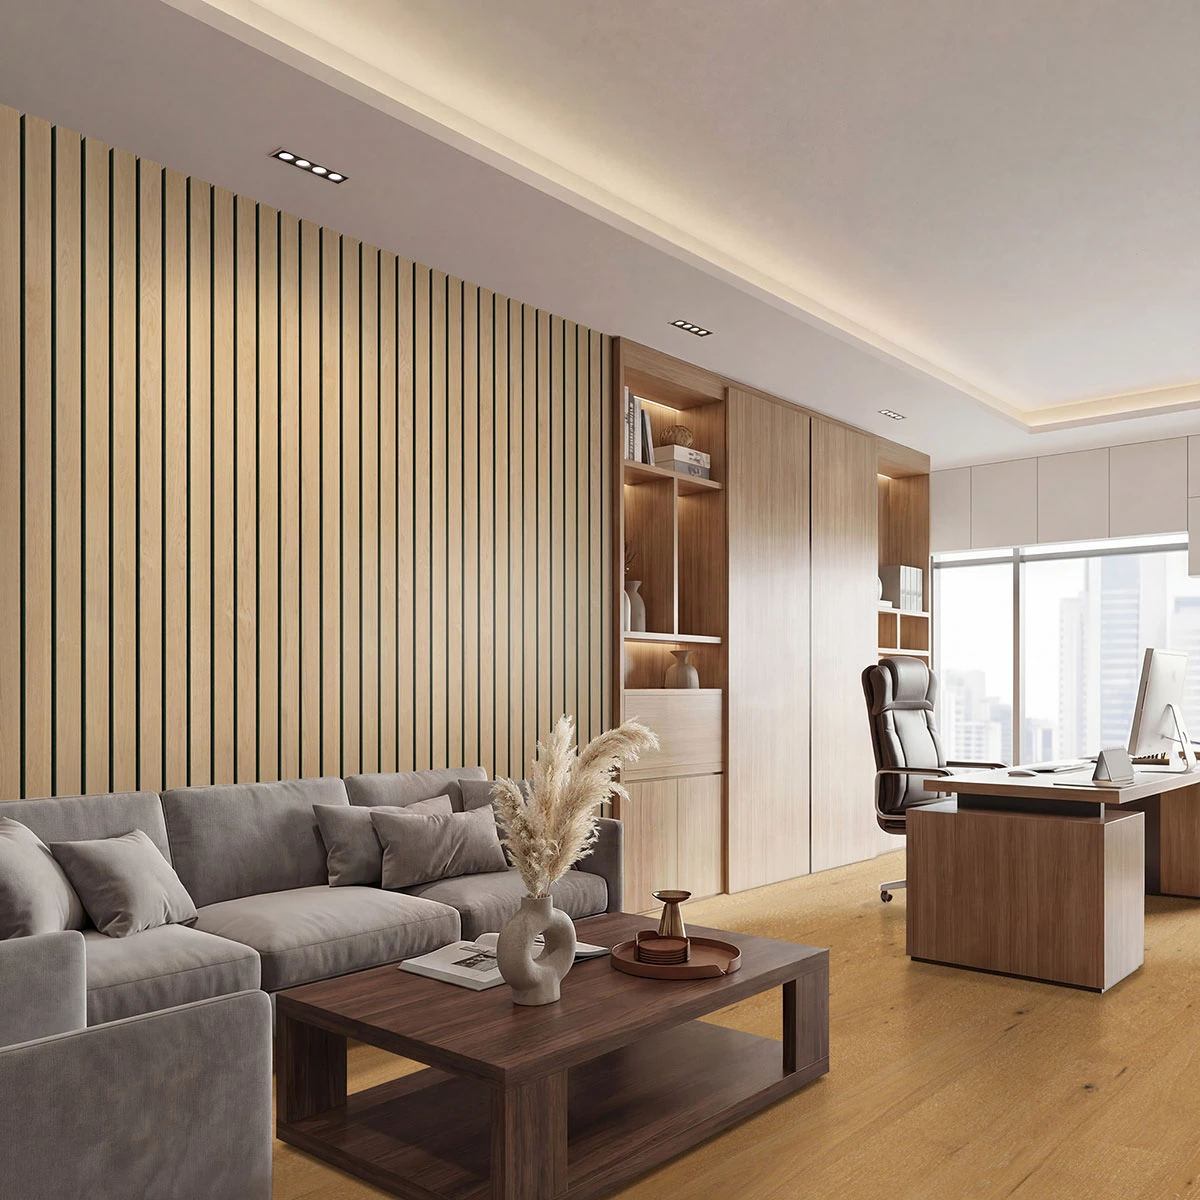 Wood wall panels
Natural Beige Wide Slat Wood Wall Panel
View reference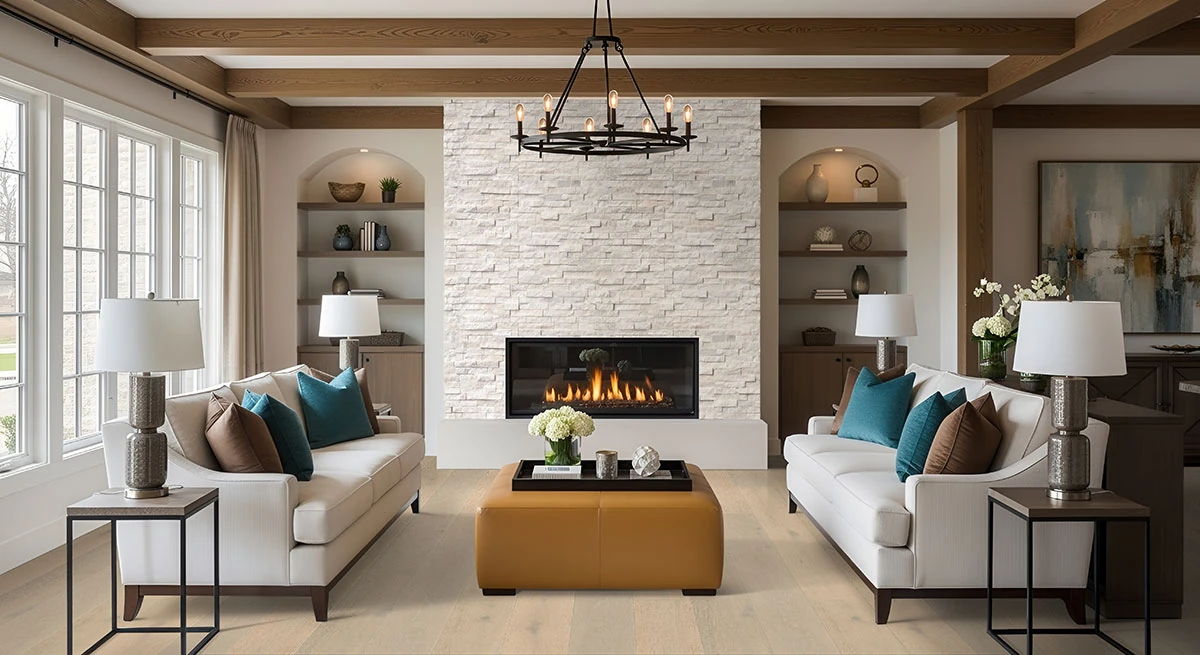 Stone wall cladding
Alba White Splitface Marble Ledger Panels
View reference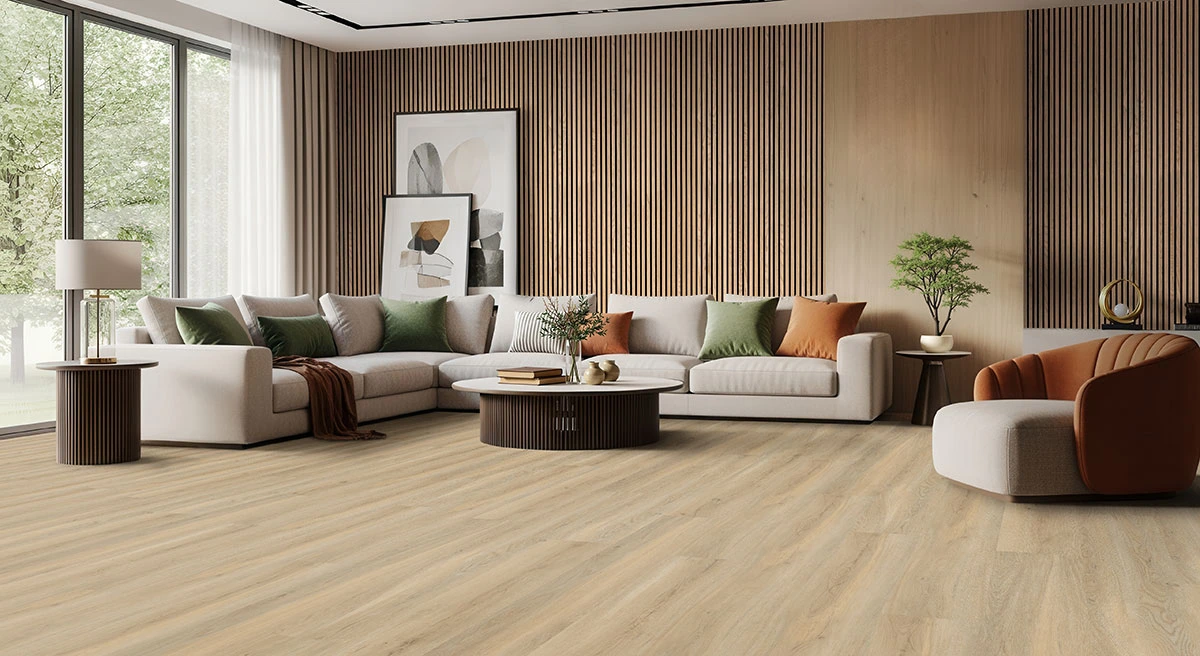 Wood wall panels
Natural Beige Fluted Wood Wall Panel
View referenceBrowse the complete related ranges
Shared-space lighting
Coordinate fixture scale and lighting requirements with ceiling heights, furniture and circulation.
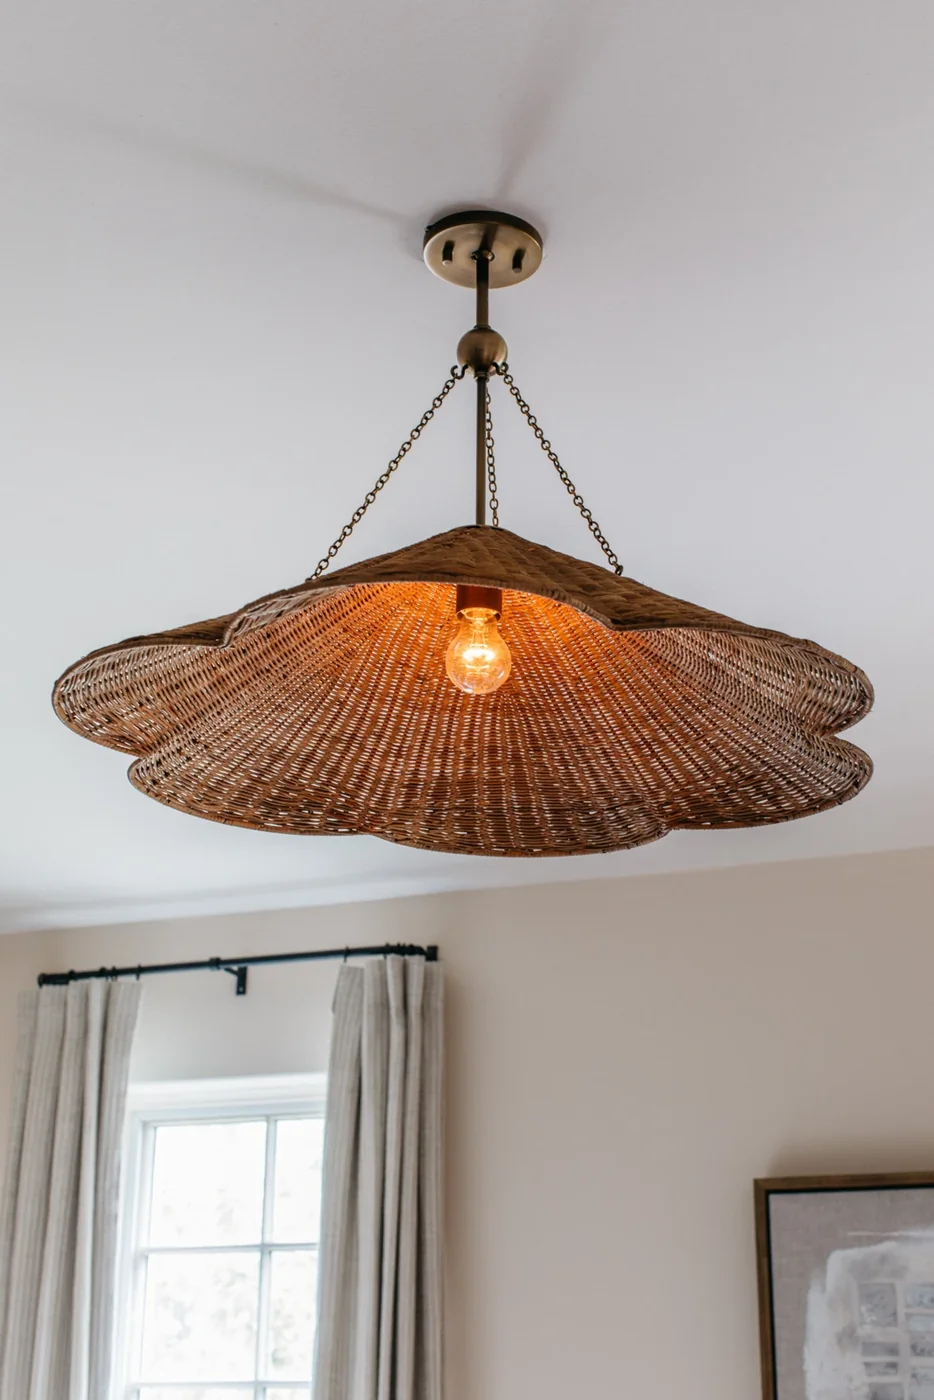 Pendant lighting
Willow Woven Pendant
View reference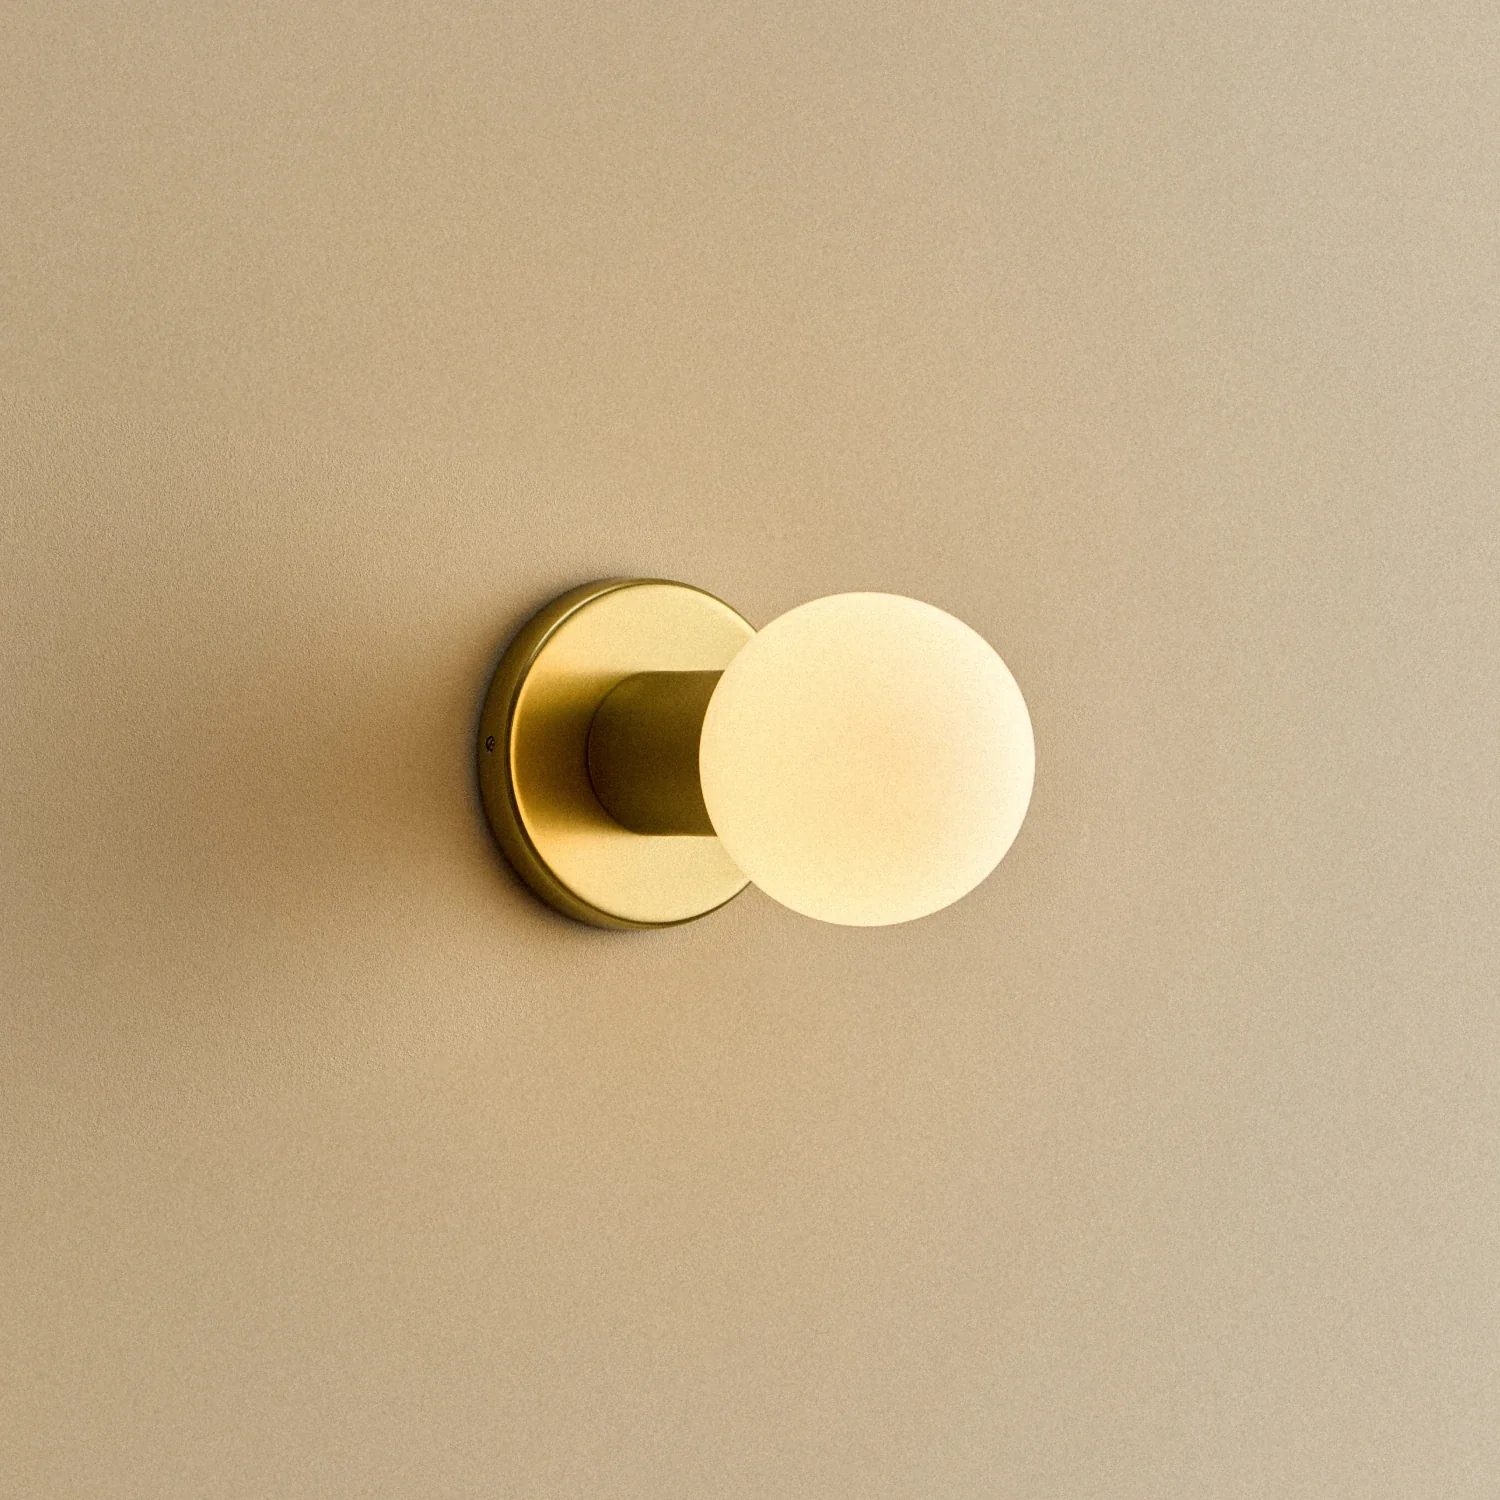 Wall sconces
Compact Globe Wall & Ceiling Light
View reference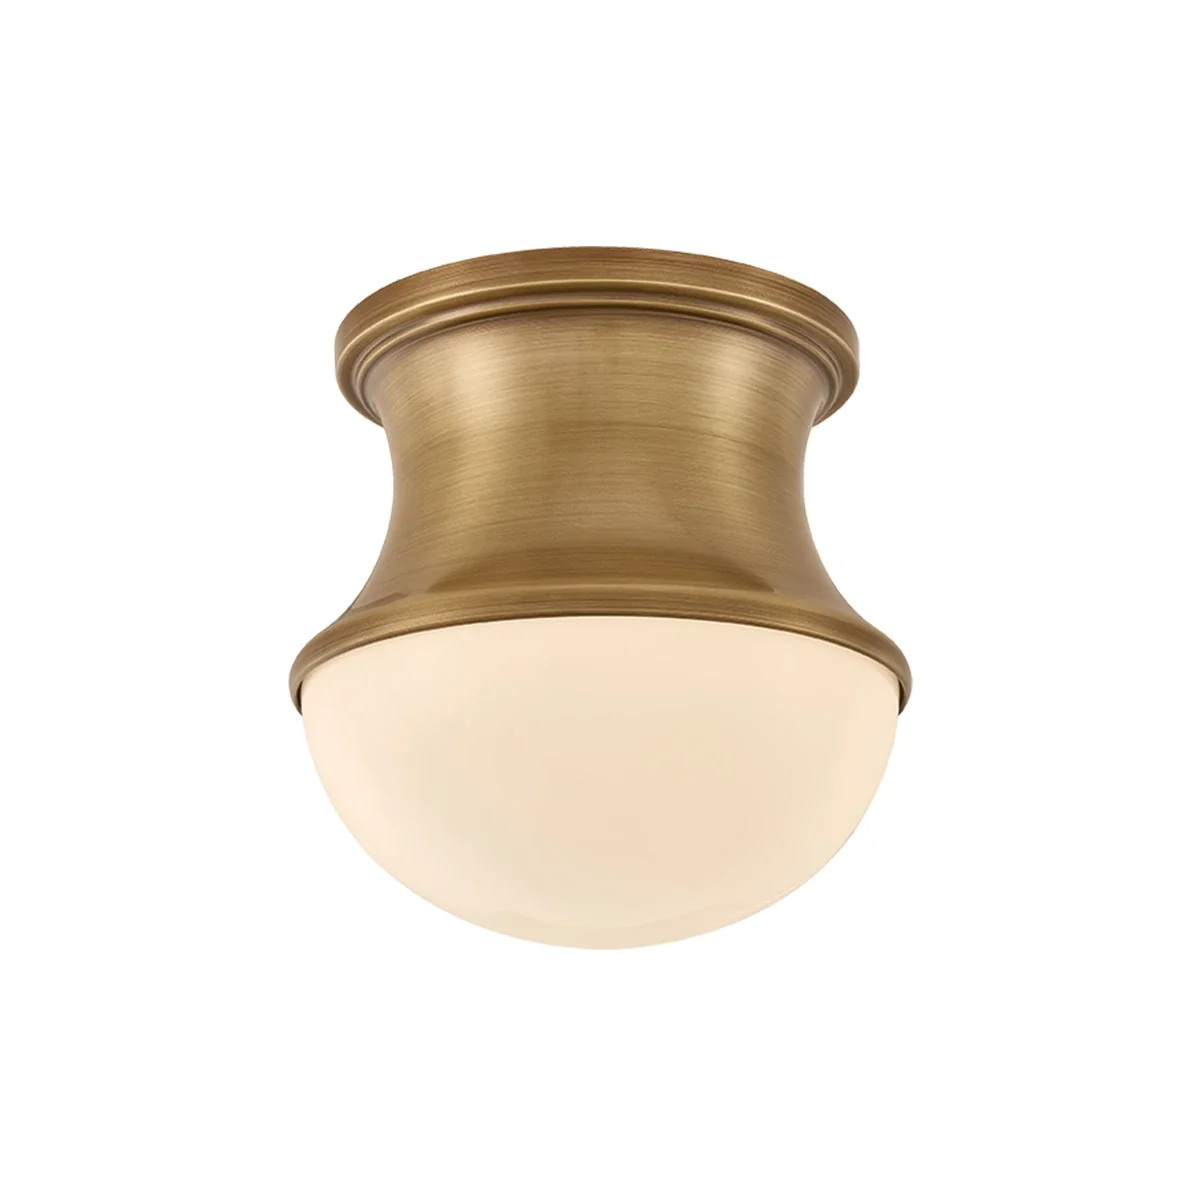 Ceiling lighting
Opal Cinched Flush Mount
View referenceBrowse the complete related ranges
Restrooms & practical details
Include sinks, faucets, accessories and accessibility requirements in the coordinated scope.
 Pedestal & wall sinks
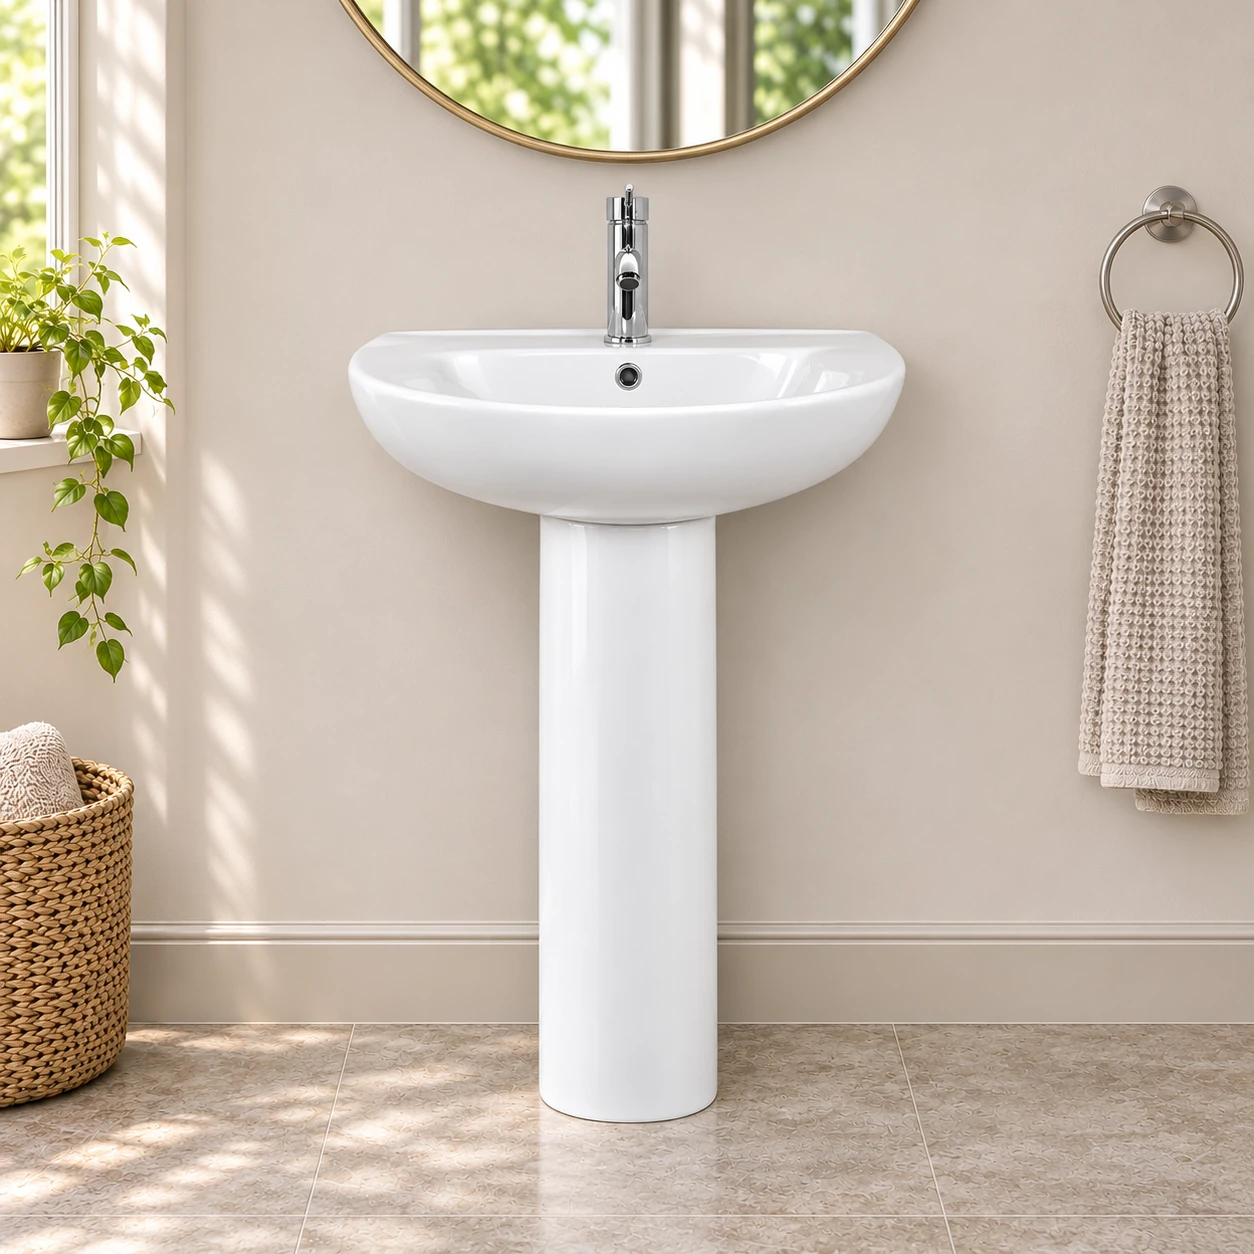
Alder 01 Pedestal Sink
View reference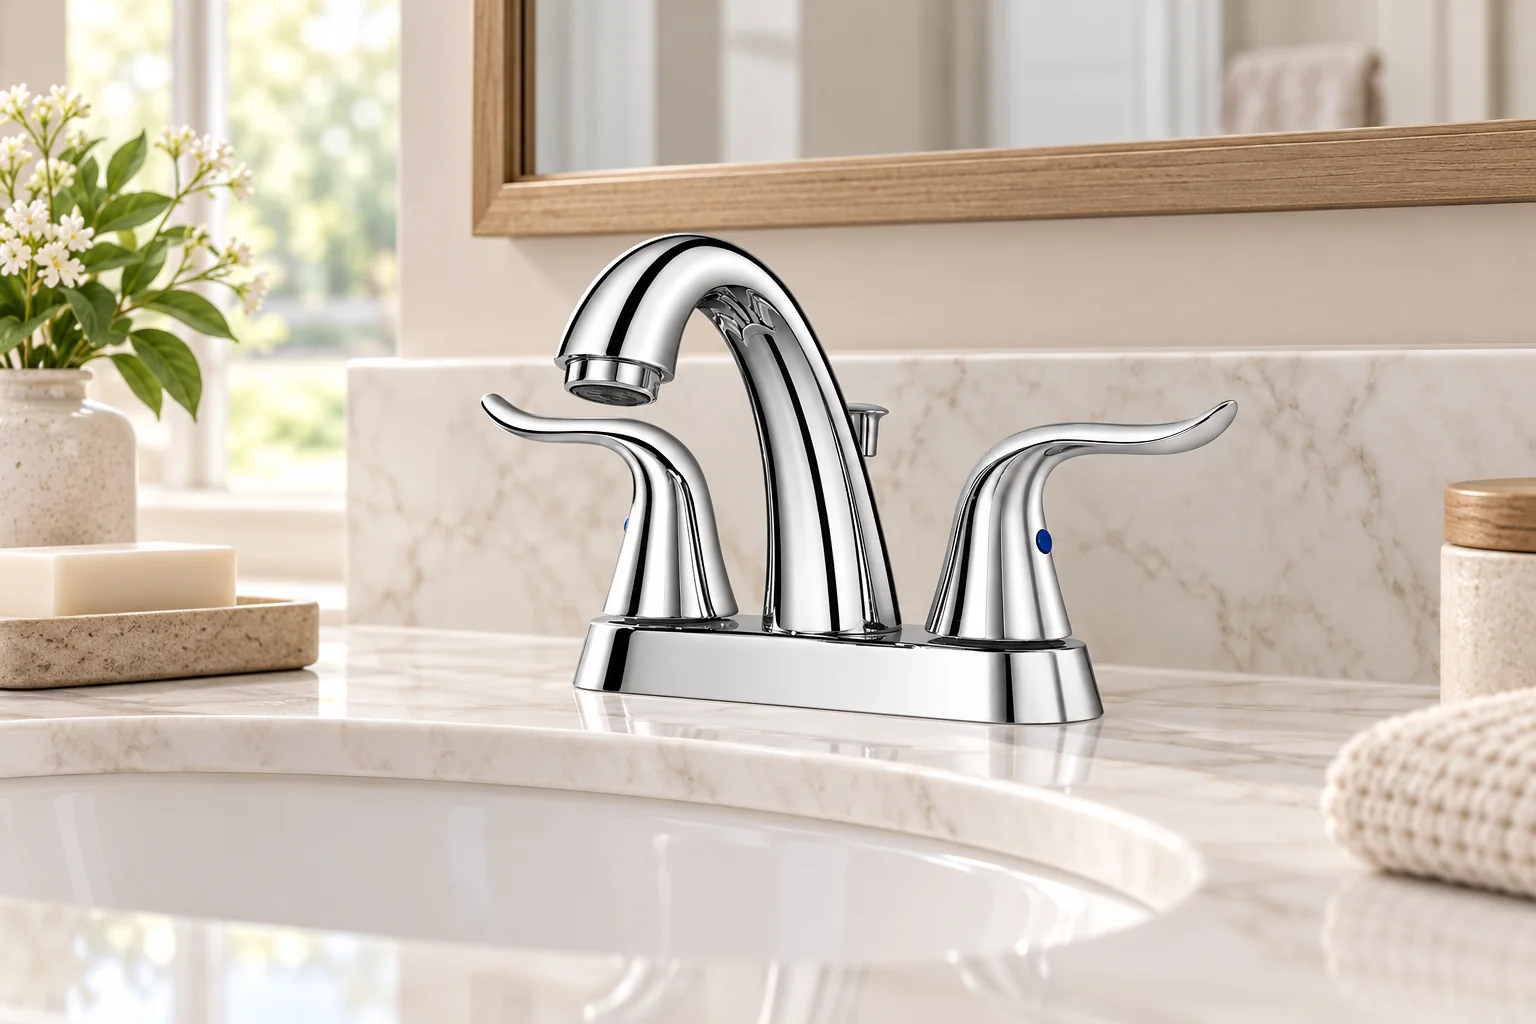 Bathroom faucets
Alder 01 Two-Handle 4" Centerset Faucet
View reference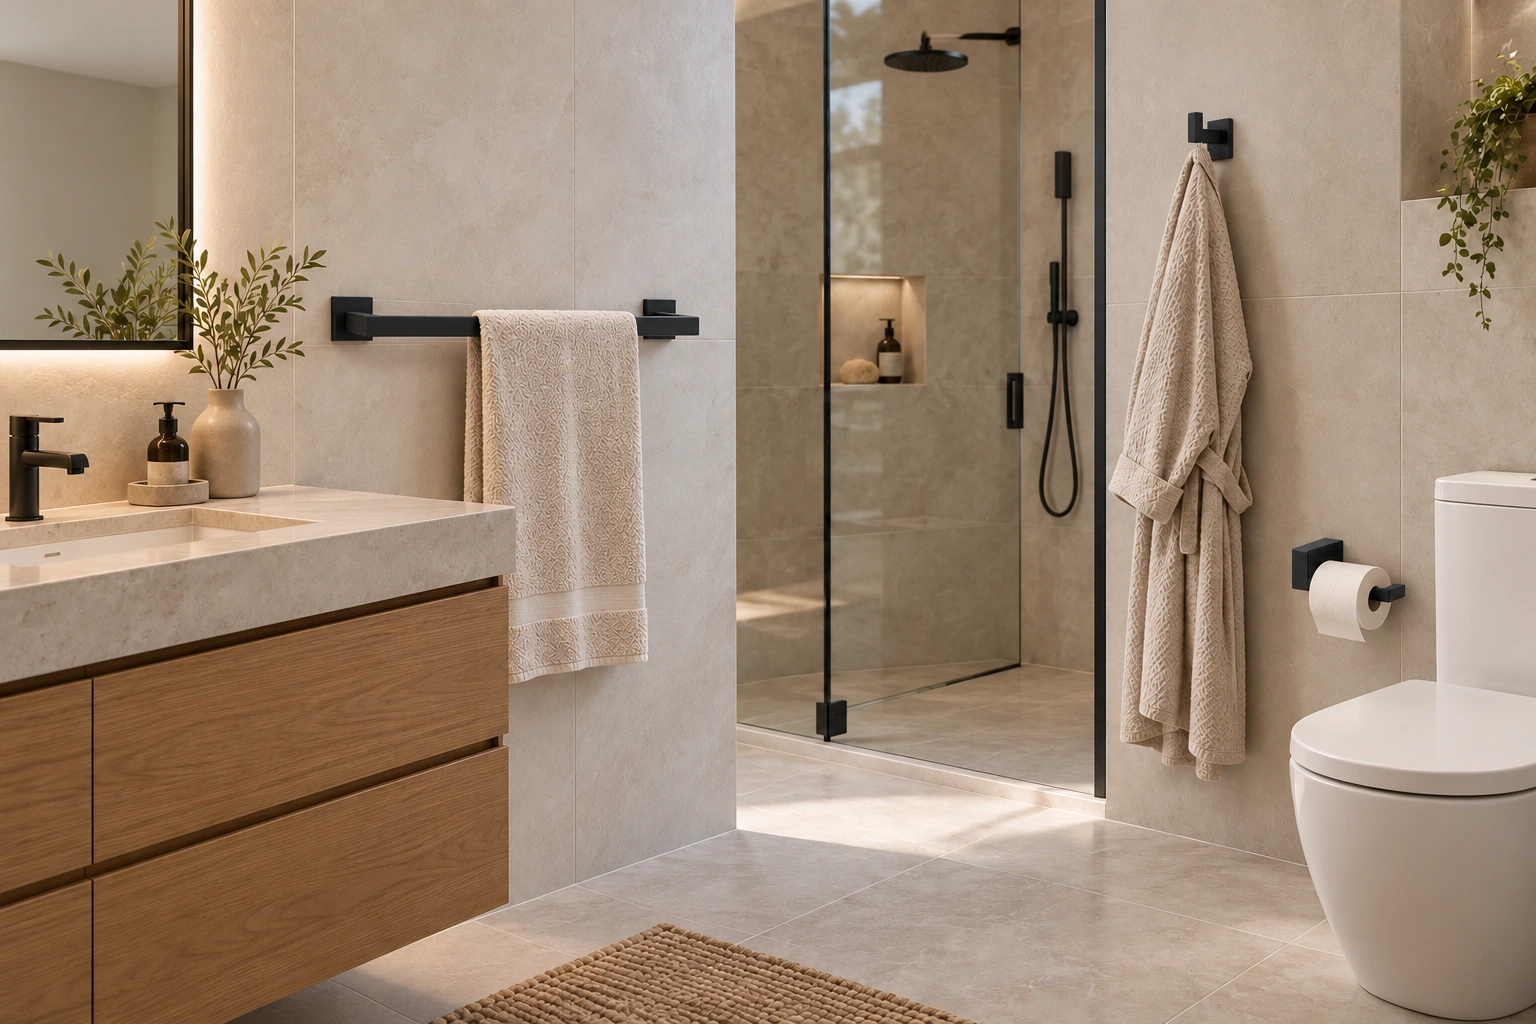 Bathroom hardware sets
Cove 01 Square Bath Hardware Sets
View referenceBrowse the complete related ranges
Bring your project together
More possibilities. Fewer moving parts.
Combine materials, installation and project coordination to lower overall costs and simplify the work. Start with one category or bring us a broader package.